
A garage door opening can serve purposes beyond vehicle access, and some homeowners choose to replace their existing garage doors with permanent walls as part of a home renovation. Whether the goal is to create additional living space, improve insulation, add windows, or change the property’s exterior appearance, the project involves several construction considerations. The process may include removing the existing door, framing the opening, installing insulation, and matching the new exterior wall to the rest of the house.
We asked the professionals at Washington Garage Doors to explain how homeowners can replace a garage door with a wall, and to explore the construction requirements, potential challenges, and important considerations involved in the process.
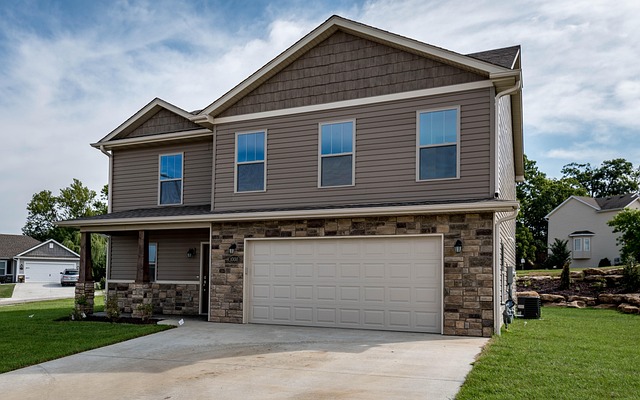
Can I Remove My Garage Door and Replace It with a Wall?
Yes, it is possible to remove a garage door and replace it with a permanent wall. The process typically involves filling the existing opening with a properly constructed exterior wall that provides structural support, insulation, and weather protection. Here are the main steps involved:
- Remove the Existing Garage Door – The door panels, tracks, opener, springs, and related hardware must be removed. Garage door springs are under significant tension, so their removal should be handled by a qualified professional.
- Prepare the Opening – The existing frame, header, and surrounding structure should be inspected to determine whether any repairs or additional reinforcement are necessary.
- Install the New Wall Frame – Contractors typically build a wood or metal stud frame to fill the opening, securing it appropriately to the existing structure.
- Add Insulation and Exterior Protection – The new wall needs suitable insulation, sheathing, weather-resistant barriers, flashing, and exterior finishes to protect against moisture and changing temperatures.
- Match the Existing Exterior – Siding, brick, stucco, or other finishing materials can be selected to blend the new wall with the property’s existing appearance.
What Should You Consider Before Replacing a Garage Door with a Wall?
Before starting the project, homeowners should evaluate several construction and regulatory requirements that can affect the scope of work. Here are the main factors to consider:
- Building Permits – Before removing your garage door, check your local building codes and permit requirements. Converting a garage opening into a permanent wall may require approval, particularly if the project changes the home’s exterior, affects structural elements, or converts the garage into habitable space. Additional requirements may apply to insulation, ventilation, emergency exits, and fire safety.
- Foundation and Structural Support – A garage door opening is designed to accommodate a large movable door, and its surrounding structure must support the new wall. Before construction begins, inspect the existing header, side framing, and foundation to determine whether they can support the proposed wall. A qualified contractor or structural engineer can identify whether additional framing, reinforcement, or other modifications are necessary.
- Insulation and Weatherproofing – Proper insulation is essential, particularly if you plan to use the former garage as a living space. The new wall should include appropriate insulation, moisture barriers, weather-resistant materials, and properly sealed joints to prevent drafts and water infiltration. You should also consider how the new wall will affect the garage’s overall temperature and ventilation.
- Windows and Additional Access – Replacing a garage door with a solid wall does not mean you have to eliminate access to natural light. You can incorporate windows, a standard entry door, or both, depending on your needs and local building requirements. These additions can make the space more comfortable and functional, particularly if you are converting it into a home office, bedroom, or family room.
Can You Turn the Garage into Living Space After Removing the Garage Door?
Replacing a garage door with a permanent wall can be part of a larger garage conversion project. Homeowners may use the additional space as a family room, home office, guest room, or bedroom. However, converting a garage into habitable living space involves additional requirements beyond simply closing the existing opening.
Depending on local regulations, the project may need upgraded insulation, appropriate flooring, heating and ventilation, electrical modifications, natural lighting, and emergency escape openings for bedrooms. Zoning restrictions and parking requirements may also apply. Consulting a qualified contractor and checking local building codes can help determine which improvements and approvals are necessary.
In conclusion, replacing a garage door with a permanent wall is a practical option for homeowners looking to modify their property’s layout or create additional usable space. Working with an experienced garage door and construction company helps ensure the project meets the necessary structural, insulation, and building requirements.
Written by Washington Garage Doors, your local garage doors and gate technician in Vancouver Garage Door Company, Woodland Garage Door Company, La Center Garage Door Company, Orchards Garage Door Company, Ridgefield Garage Door Company, Mill Plain Garage Door Company, Brush Prairie Garage Door Company, Camas Garage Door Company, Hazel Dell Garage Door Company, Salmon Creek Garage Door Company,Amboy Garage Door Company and Yacolt Garage Door Company.